
Bathrooms Designed Around Daily Water Exposure
Glass Shower Enclosures in Washington, DC for custom bathroom layouts, frameless installations, and remodeling projects
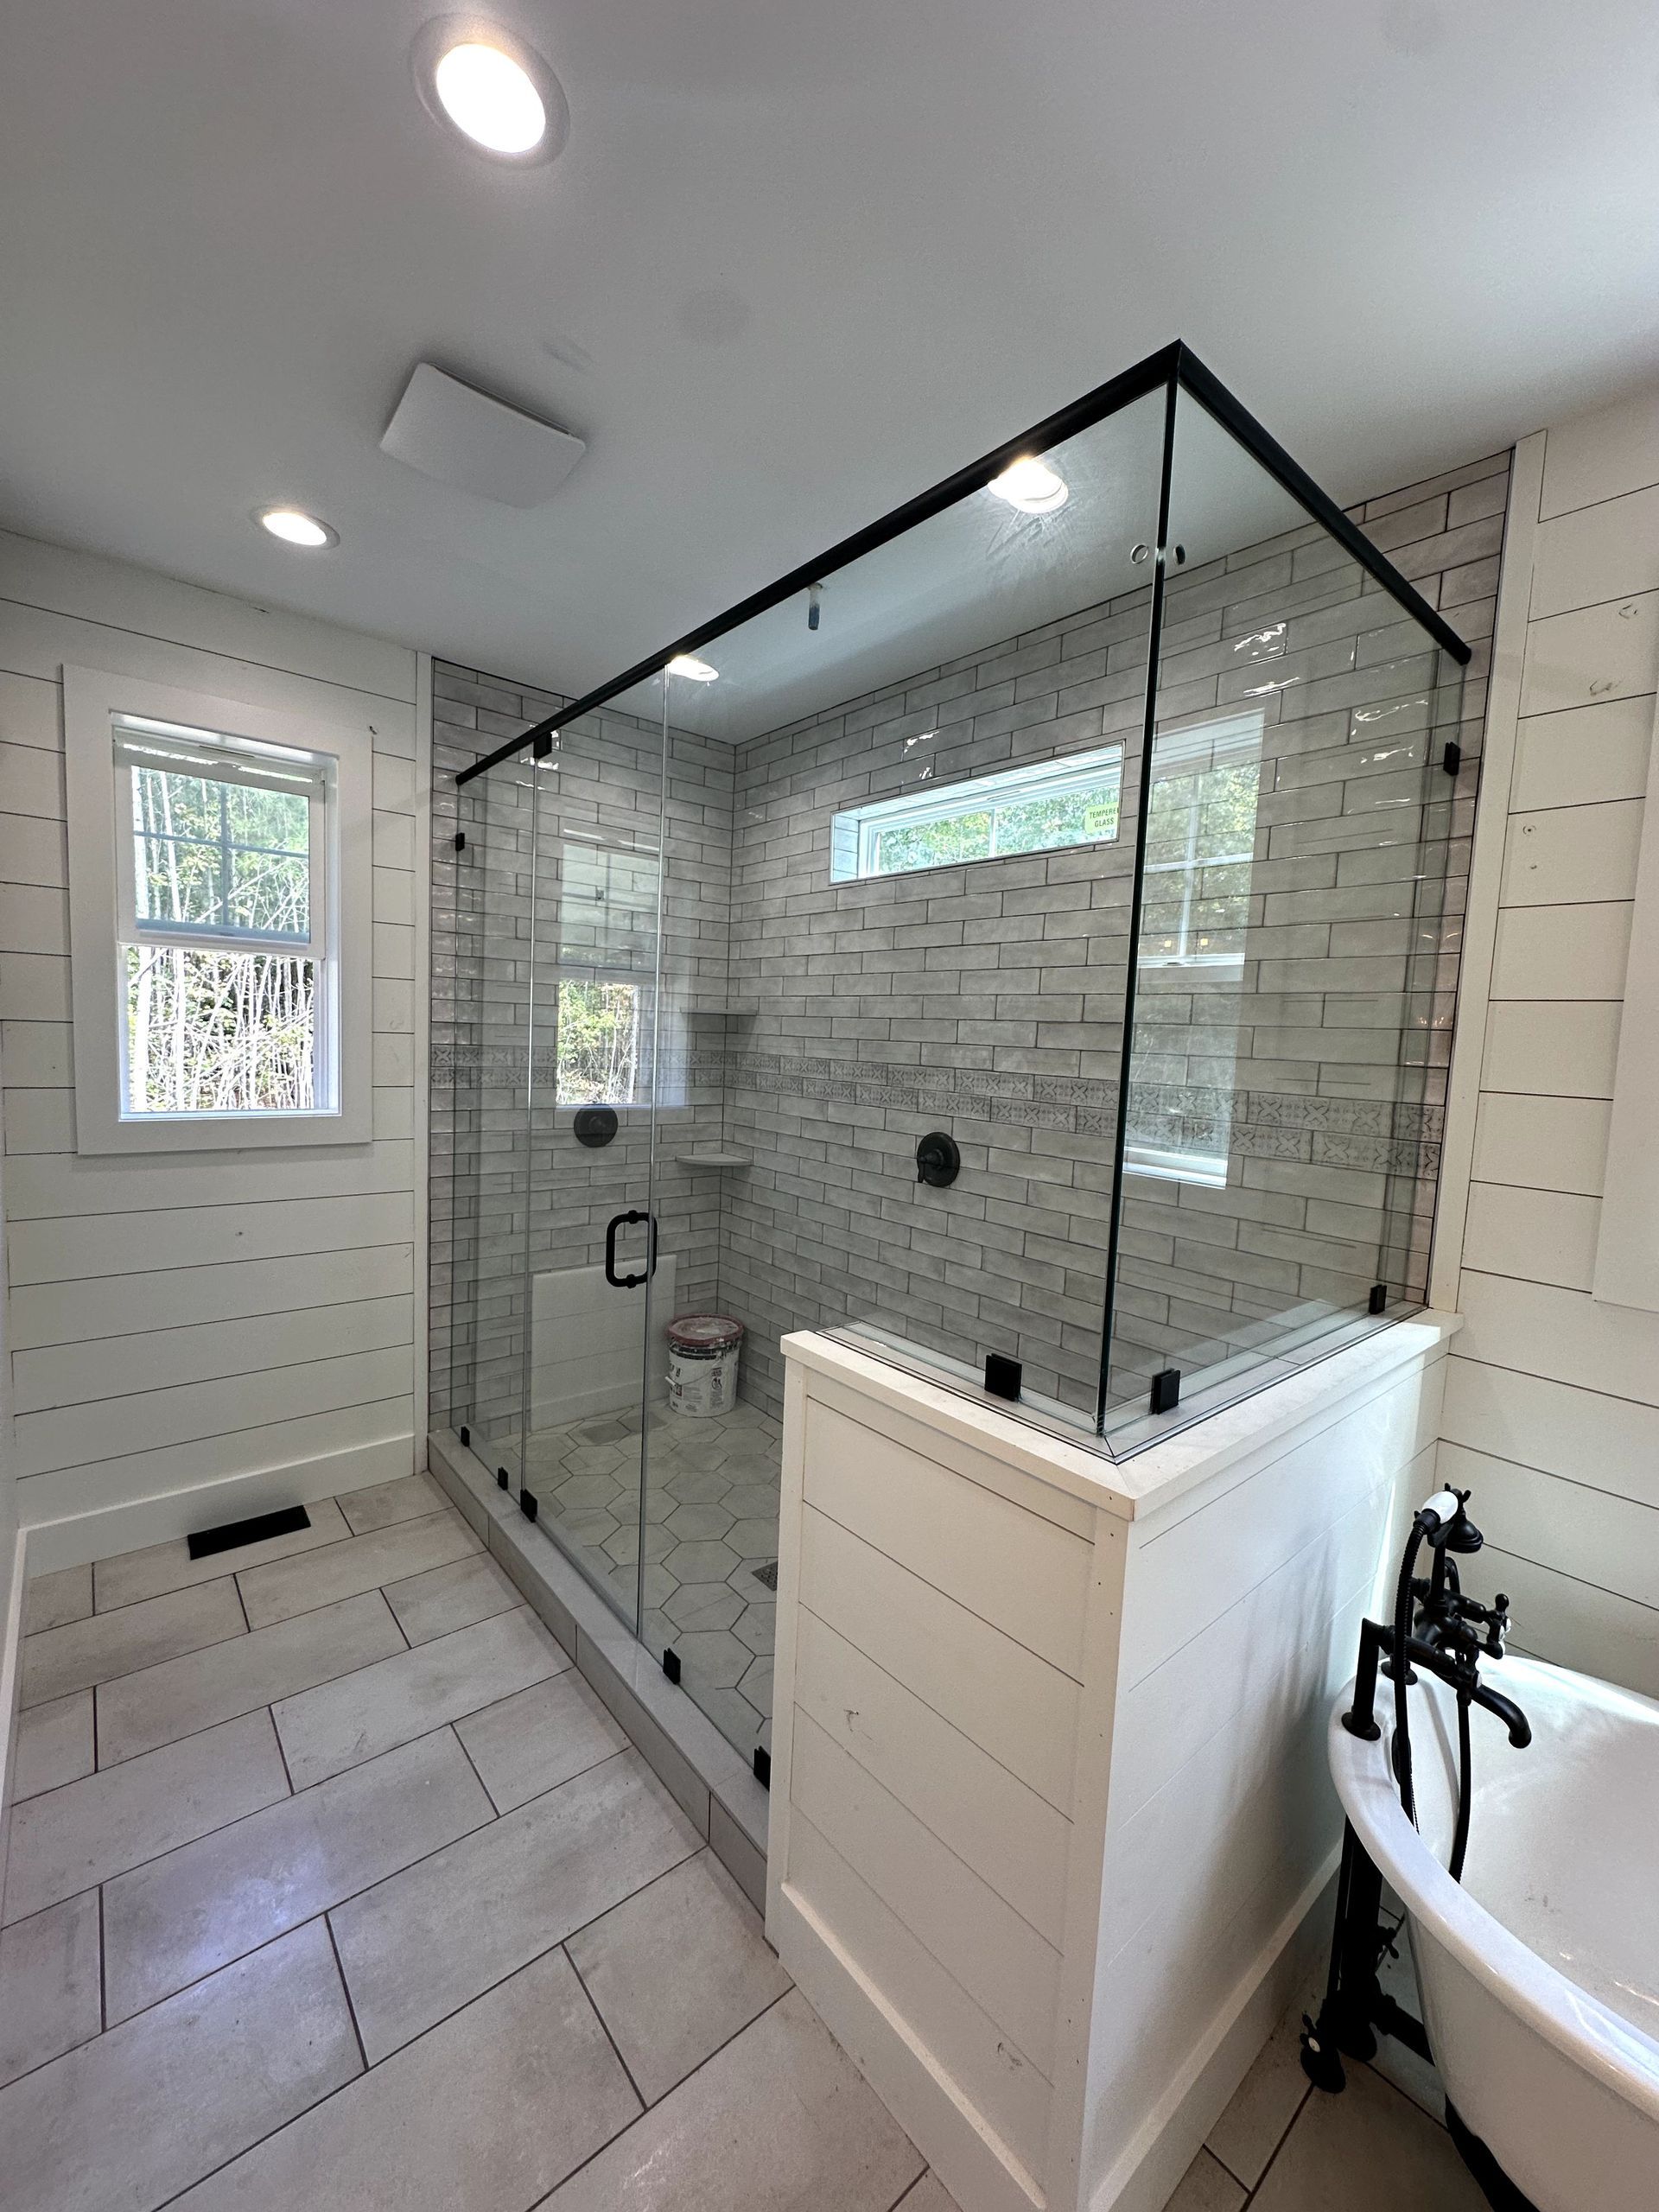
Custom glass shower enclosures are fabricated to fit specific bathroom dimensions when standard prefabricated units do not match the layout or when frameless designs are preferred for modern aesthetics. The enclosure contains water within the shower area without relying on curtains or opaque materials, and the glass is tempered to withstand impact and thermal stress. DC Glass Pro measures bathroom openings, fabricates panels to exact specifications, and installs frameless or framed enclosures for new construction and remodeling projects in residential properties.
Shower enclosures address non-standard openings, angled ceilings, tub-to-shower conversions, and layouts where walls do not meet at right angles. Frameless enclosures rely on thick tempered glass and minimal hardware, while framed designs use aluminum channels to support thinner glass. Both approaches create a water barrier that directs spray toward the drain and prevents moisture from reaching flooring and walls outside the designated shower zone.
Schedule a bathroom measurement to review layout constraints and determine the enclosure configuration that fits your space.
What Changes After Custom Glass Enclosures Are Installed
Installation begins with precise field measurements taken directly in the bathroom, accounting for walls that lean, floors that slope, and corners that deviate from ninety degrees. Glass panels are cut and edges are polished before tempering, a heat treatment process that increases strength and causes the glass to shatter into small granules rather than sharp shards if broken. Hardware is mounted to walls using anchors rated for tile, drywall, or concrete, and hinges or clamps hold the glass panels in position while allowing door movement.
After installation, water stays within the shower area during use, eliminating the need to wipe down surrounding floors and reducing moisture exposure to bathroom finishes. The glass remains clear and does not yellow or cloud like plastic enclosures, and the open sightlines make smaller bathrooms feel larger by removing visual barriers. Cleaning involves wiping down the glass with standard cleaners, and the tempered surface resists scratching from routine maintenance.
Enclosures do not prevent all water escape if the shower head directs spray toward gaps or if the door is left partially open. Proper installation includes positioning hardware to minimize gaps and using sweeps or seals at the door bottom to contain water that runs down the glass during use.
Common Questions About This Service
Bathroom layouts vary significantly in residential properties, and custom fabrication accommodates dimensions and configurations that prefabricated enclosures cannot address.
What determines whether a frameless or framed enclosure is appropriate for a specific bathroom?
Frameless enclosures require walls that are plumb and can support the weight of heavy glass panels, typically using 3/8-inch or 1/2-inch tempered glass. Framed enclosures use aluminum channels to distribute weight and can accommodate walls with minor irregularities, allowing the use of thinner and lighter glass.
How is glass measured when walls are not perfectly straight or square?
Measurements are taken at multiple points along each wall, and the glass is fabricated to match the actual dimensions rather than assuming square corners. Small gaps are filled with adjustable hardware and silicone sealant, and the enclosure is shimmed during installation to ensure doors hang level and seal properly.
Can glass shower enclosures be installed over existing tile or must the bathroom be remodeled first?
Enclosures can be mounted to finished tile as long as the surface is structurally sound and the tile is bonded securely to the wall substrate. Anchors are drilled through the tile into the wall framing or blocking, and sealant is applied around the hardware to prevent water intrusion behind the tile.
What is the difference between clear glass and low-iron glass for shower enclosures?
Standard clear glass has a slight green tint visible when looking at the edge, caused by iron content in the glass formula. Low-iron glass removes most of the iron, producing a clearer appearance with less color distortion, preferred when the glass is backlit or when the color of tile and stone should remain accurate through the enclosure.
How long does fabrication and installation take for custom glass shower enclosures in Washington, DC?
Measurement appointments are scheduled first, followed by a fabrication period during which the glass is cut, polished, and tempered. Installation typically occurs within one to two weeks after measurement, depending on glass thickness, hardware selection, and the complexity of the layout.
DC Glass Pro fabricates custom glass shower enclosures for residential bathroom glass projects when dimensions require field measurement and when frameless or framed designs must fit specific layouts. Request a measurement appointment to review your bathroom configuration and receive specifications for custom fabrication.