
Spaces That Separate Without Isolation
Glass Partitions in Washington for offices and commercial interiors where visual openness supports collaboration
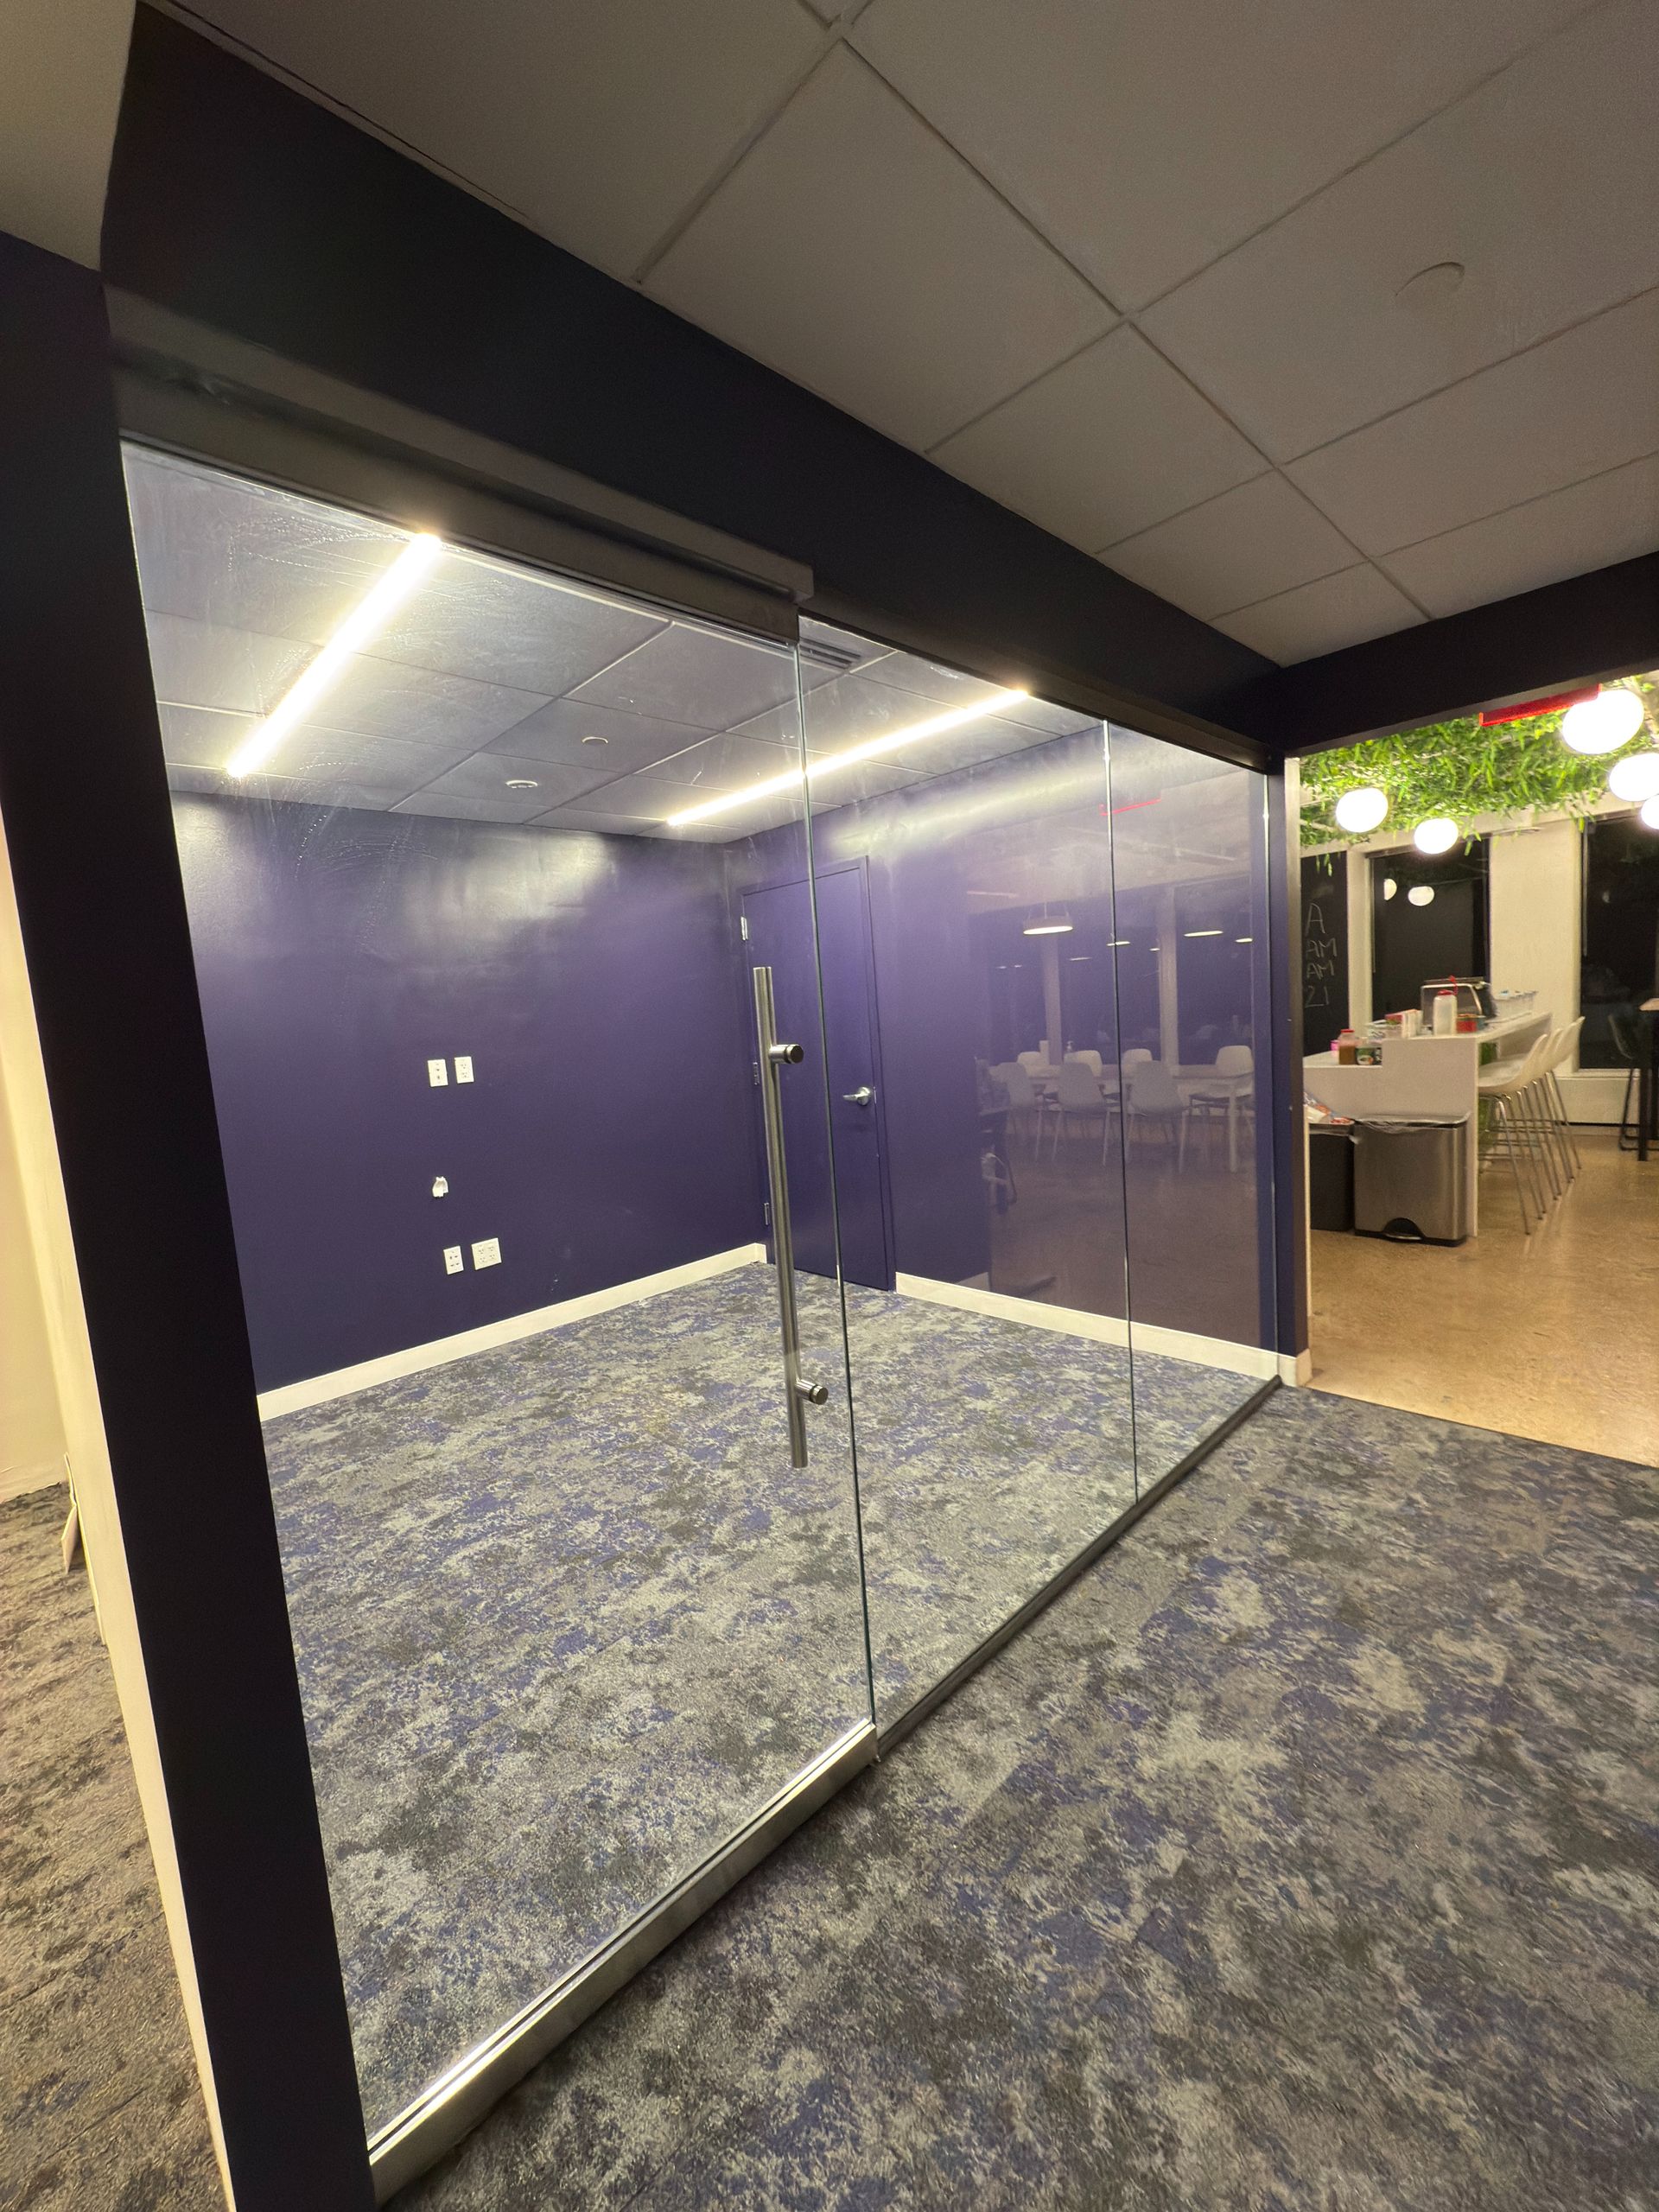
Open floor plans often lack acoustic separation and defined work zones, which reduces productivity when tasks require concentration or private conversation. DC Glass Pro installs glass partition systems that create physical boundaries without the visual weight of traditional walls, allowing daylight to reach interior spaces while controlling sound transmission. These systems suit offices reconfiguring layouts, medical facilities needing visible supervision areas, and retail environments separating customer zones from operational space.
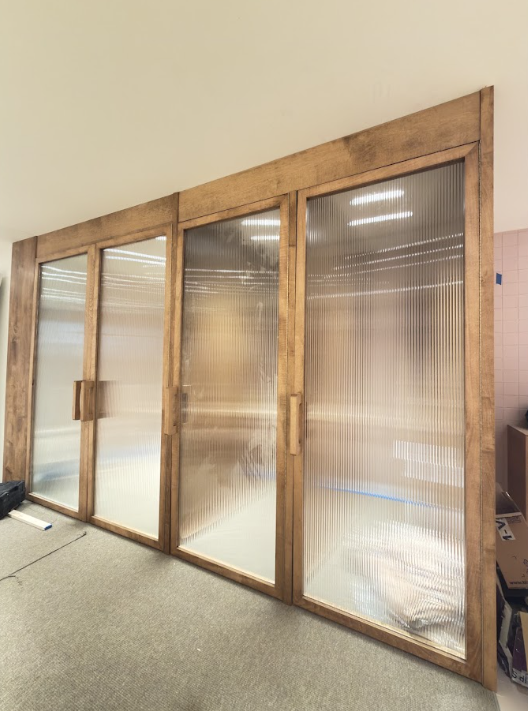
Installation starts with floor-to-ceiling measurements and structural assessment to determine whether partitions will be floor-mounted, ceiling-suspended, or both. Framing systems are anchored to building structure, and glass panels are fitted into channels with gaskets that seal gaps for sound control. Privacy glass options include frosted panels, textured surfaces, or switchable glass that changes from transparent to opaque when electrical current is applied.
Arrange a workspace consultation to review layout goals and acoustic requirements for your partition project.
How Glass Partitions Address Workspace Needs
The installation process involves securing vertical and horizontal framing tracks to existing structure, then inserting glass panels with edge seals that reduce sound transfer between enclosed areas. Door hardware is integrated where access is required, with options ranging from hinged swing doors to sliding systems that minimize floor space requirements. Each panel is tempered for safety, and framing finishes are selected to match existing interior trim or coordinate with furniture systems.
Once completed, individual rooms and work zones have defined boundaries while retaining visual connection to adjacent areas. Conference rooms enclosed with glass partitions allow supervisors to monitor occupancy without interrupting meetings, and private offices remain connected to the broader workspace instead of feeling isolated. Natural light reaches deeper into floor plates, reducing dependence on artificial lighting during daytime hours.
Partition systems can include integrated blinds for adjustable privacy, and panel configurations are designed to accommodate future reconfiguration if workspace needs change. Acoustic performance varies with glass thickness and seal quality, with laminated glass providing higher sound reduction where confidential conversations occur regularly.
Common Questions About Partition Installations
Clients planning workspace reconfigurations typically want to understand structural impact and flexibility before proceeding.
What sound reduction do glass partitions provide?
Standard installations with half-inch tempered glass and perimeter seals reduce sound transmission by approximately thirty to thirty-five decibels, with laminated glass increasing that to forty decibels or more.
How are partitions attached to floors and ceilings?
Floor-mounted systems use base channels anchored to the slab, while ceiling-suspended systems attach to structural framing above the ceiling grid, with both methods transferring lateral loads to building structure.
Can partitions be relocated if office layouts change?
Framed systems can be disassembled and reinstalled in new configurations, though custom-sized panels may require replacement if dimensions change significantly.
How do you integrate electrical outlets and data connections?
Partitions can include raceway channels that route wiring vertically or horizontally, with outlet boxes mounted in floor channels or framing members.
What privacy options exist beyond clear glass?
Frosted, tinted, and patterned glass provide varying levels of obscuration, and switchable glass allows occupants to control transparency electronically when privacy is needed.
For office and commercial projects throughout Washington, DC Glass Pro provides partition systems designed around specific acoustic and layout requirements. Contact us to review your floor plan and determine the most effective configuration for your workspace objectives.