
Railings That Handle Daily Use Without Obstruction
Glass Railings & Balustrades in Washington for properties requiring transparent safety barriers that preserve sightlines
DC Glass Pro installs glass railing systems for interior staircases, exterior balconies, and commercial spaces where transparency matters as much as structural support. You need this when building codes require protective barriers but traditional materials would block views, limit natural light, or interrupt architectural flow. Glass systems provide code-compliant fall protection while maintaining open visual connections between spaces and to exterior surroundings.
Installation involves anchoring posts or channels to structural supports, fitting tempered glass panels into secured framing, and sealing the system to prevent movement under lateral load. Each panel must meet thickness requirements based on height and span, with mounting systems engineered to distribute force without cracking the glass. Residential applications typically use frameless or minimal-frame designs for clean aesthetics, while commercial installations may incorporate metal channels for higher traffic volumes and institutional durability standards.
Schedule an on-site assessment to determine load requirements and mounting conditions for your specific railing application.
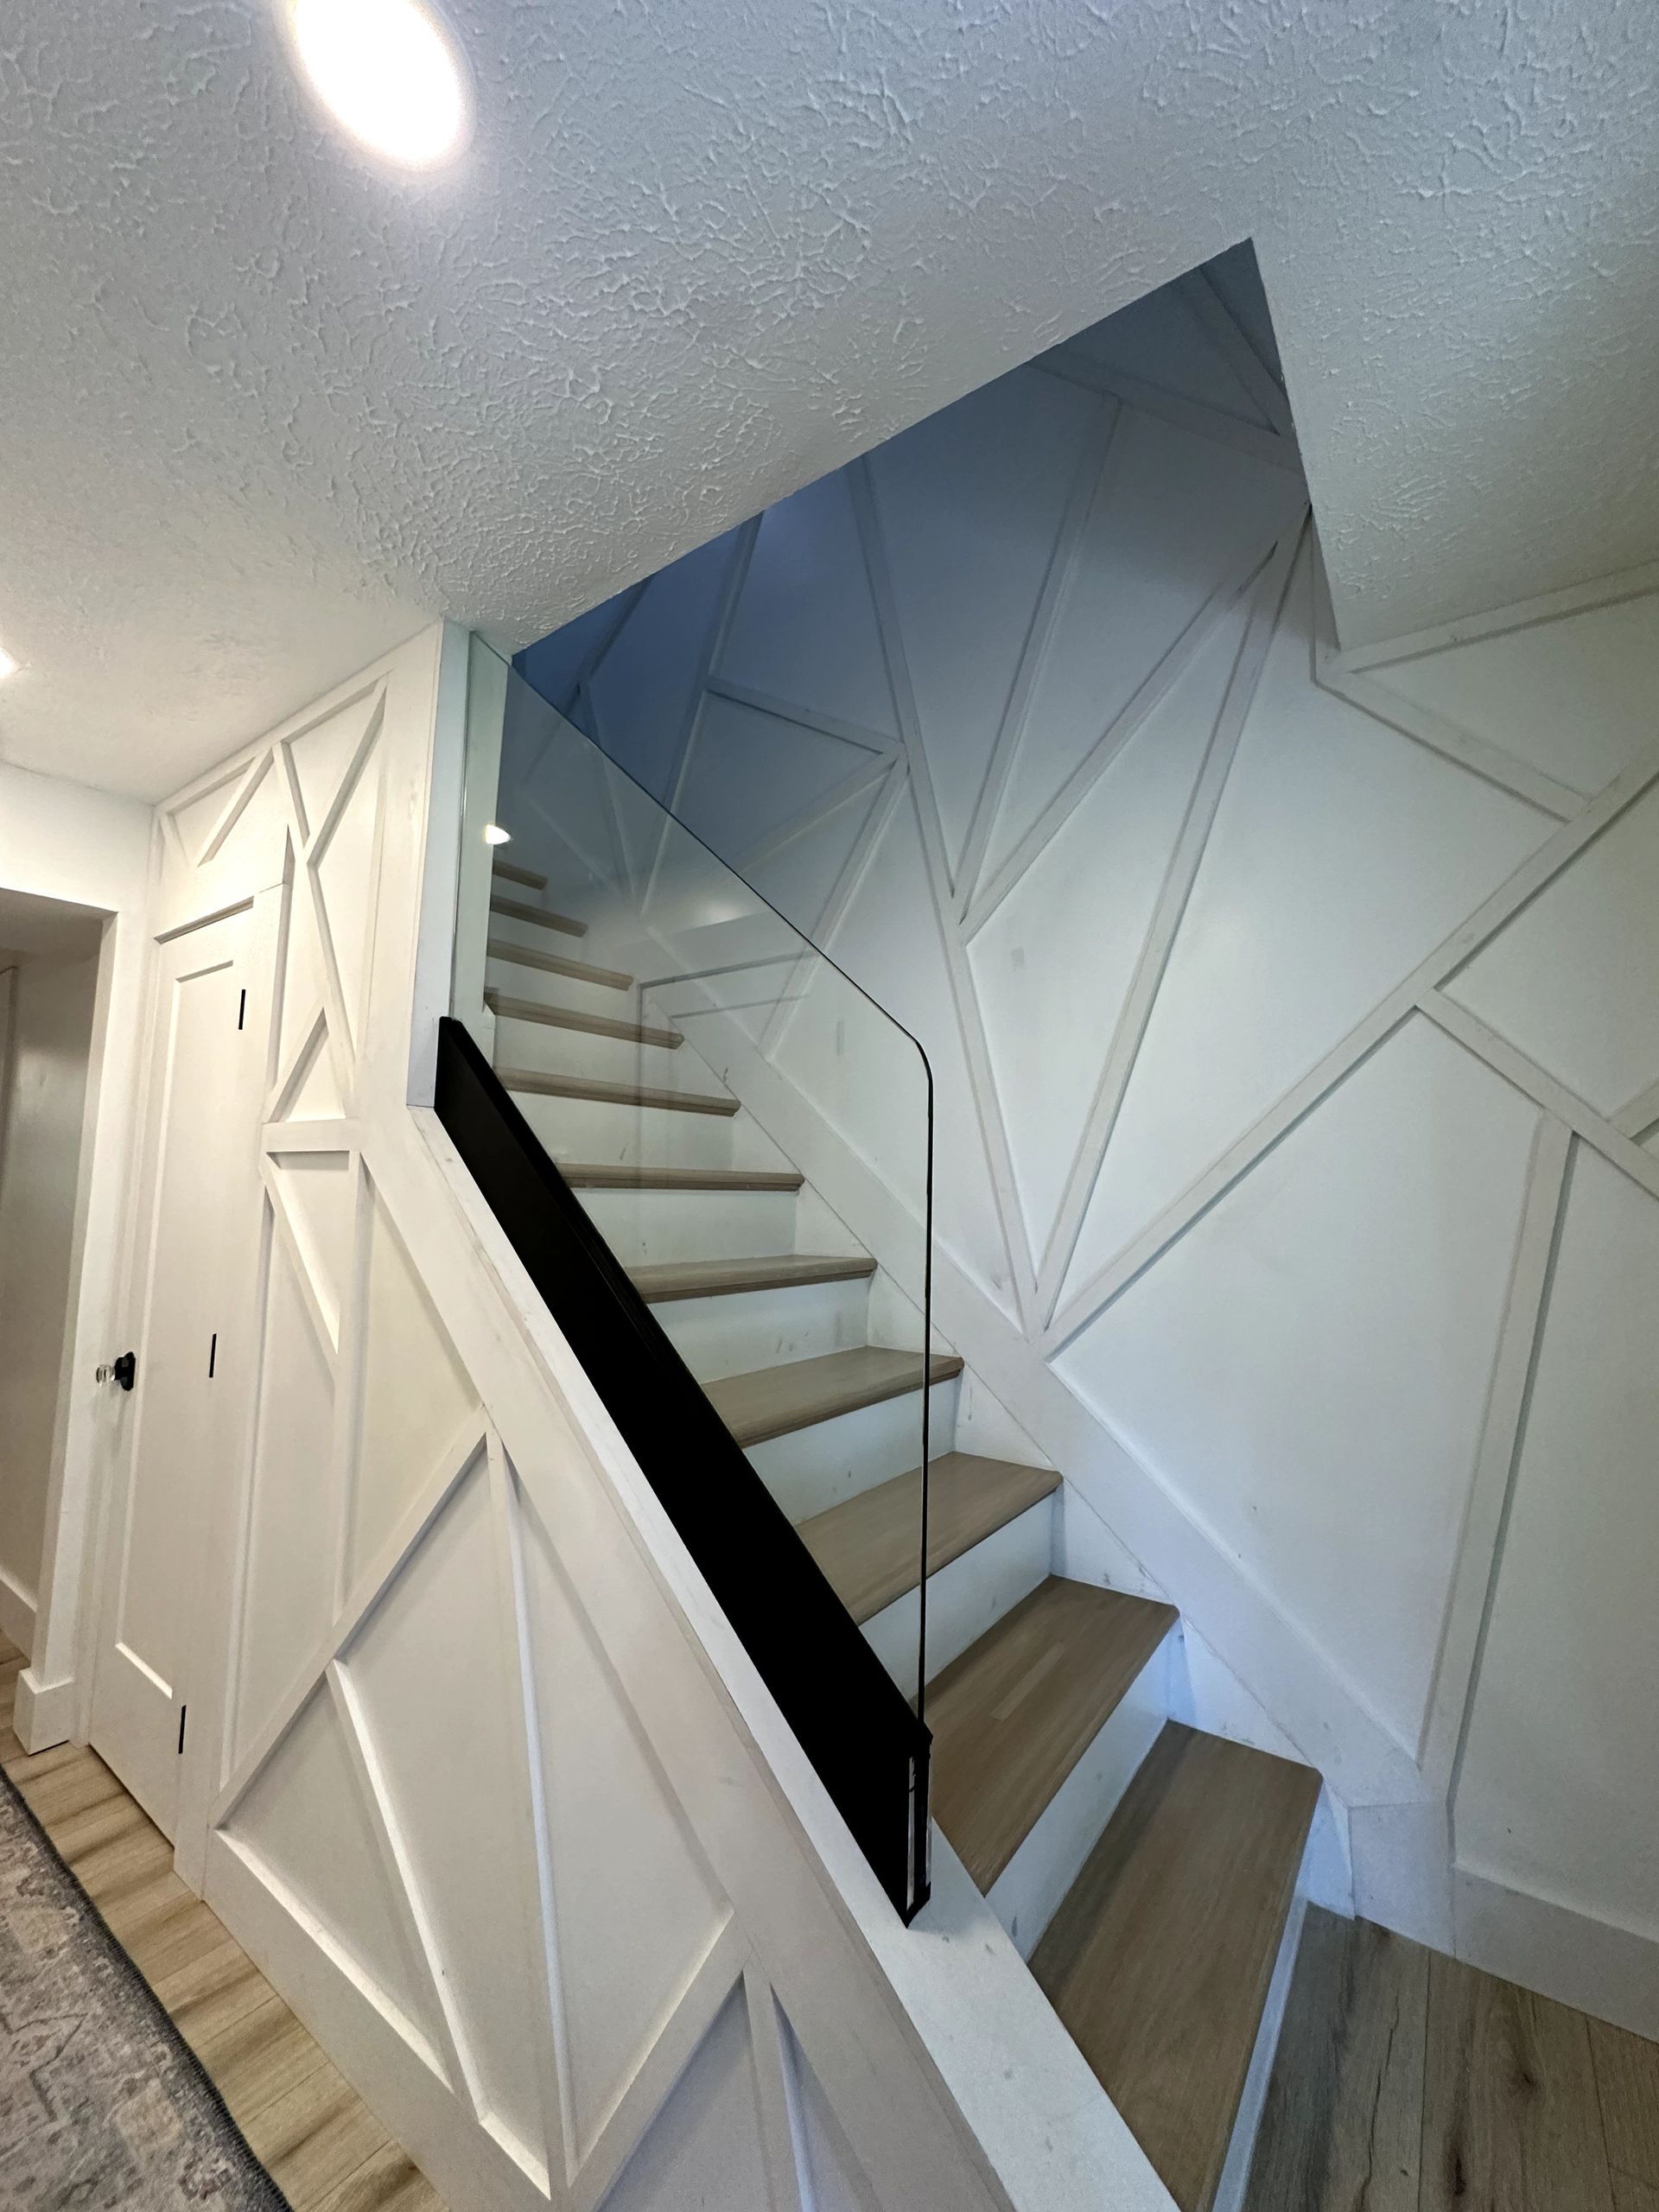
What Proper Glass Railing Installation Requires
The system starts with structural evaluation to confirm that floors, walls, or stair stringers can support the vertical and horizontal loads the railing must withstand. Mounting hardware is anchored directly into framing or concrete, never into surface materials alone, and tempered glass panels are cut to exact dimensions with polished edges to eliminate sharp surfaces. Each component is installed with tolerance gaps that allow for building movement without transferring stress to the glass.
After installation, you notice that the railing meets safety height requirements while allowing uninterrupted views across rooms or to outdoor areas. Glass panels remain rigid under hand pressure, with no flexing or rattling in the mounting system. The installation preserves natural light flow, eliminates visual barriers that would make spaces feel smaller, and creates a finished appearance that integrates with modern interiors or contemporary building facades.
The system includes all necessary hardware, sealants to prevent water infiltration in exterior applications, and compliance with building codes governing railing height and spacing. Glass thickness ranges from three-eighths to three-quarters of an inch depending on panel size and exposure, with laminated options available where impact resistance or sound reduction matters.
Questions About Glass Railing Systems
Property owners in Washington often ask about structural requirements and maintenance needs before committing to glass railing installations.
What thickness of glass is required for staircase railings?
Staircase applications typically use half-inch tempered glass for panels up to forty inches in height, with thicker glass specified for taller installations or areas with higher traffic exposure.
How is the glass secured to prevent movement?
Mounting systems use either base channels that capture the bottom edge of the glass or clamp-style posts that grip the glass at intervals, both engineered to resist lateral loads without cracking.
What happens if a panel breaks?
Tempered glass shatters into small granular pieces rather than sharp shards, and the mounting system is designed to retain fragments in place until the panel can be replaced.
How do you clean glass railings without streaking?
Standard glass cleaners work effectively, with microfiber cloths preventing lint residue, and most installations are accessible from both sides for thorough cleaning.
When should glass railings be used instead of metal or wood?
Glass systems work best where maintaining views or maximizing light transmission justifies the higher material cost compared to opaque alternatives.
DC Glass Pro handles both interior and exterior railing projects with systems engineered for Washington conditions. Request a detailed estimate that accounts for panel dimensions, mounting hardware, and site-specific installation requirements.